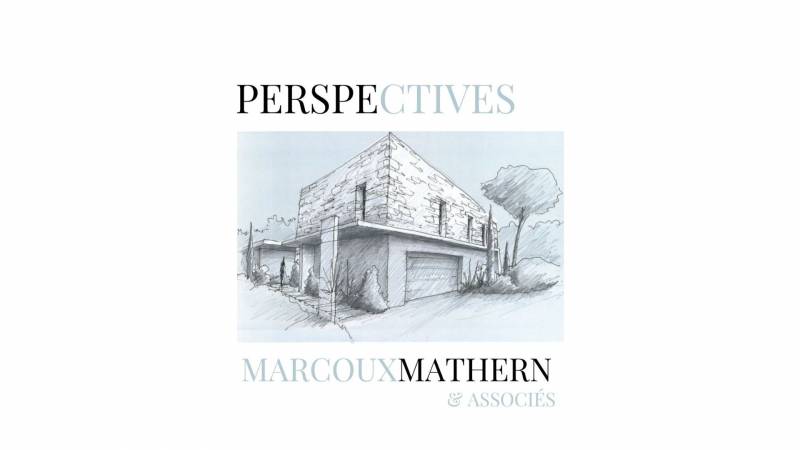
The sketch is a drawing or sketch made by the architect at the very beginning of an architectural project. It is the first graphic representation of the project.
At the start of your project, the Cannes-based architectural firm Marcoux Mathern et associés will produce architectural sketches and architectural perspectives which can be designed freehand or with computer-assisted software.
A perspective is a three-dimensional representation of a space or one of its elements, which facilitates understanding of the project and makes it easier to project.
The DPLG architects at Marcoux Mathern et associés, who specialize in luxury villas, will help you visualize your project and discover all its architectural aspects, to facilitate your design choices. As with other types of plans, 3D views or perspectives can include several levels of detail.