Interior surface area: 676m2
Surface area: 2,709m2
Location: Cannes (06)
Completion: 2022Extensive renovation with extension and decoration.
Welcome to the distinctive world of Villa O, the fruit of the creative vision of architectural firm Marcoux Mathern & Associés. Here, luxury and scale meet in a unique architectural symbiosis.
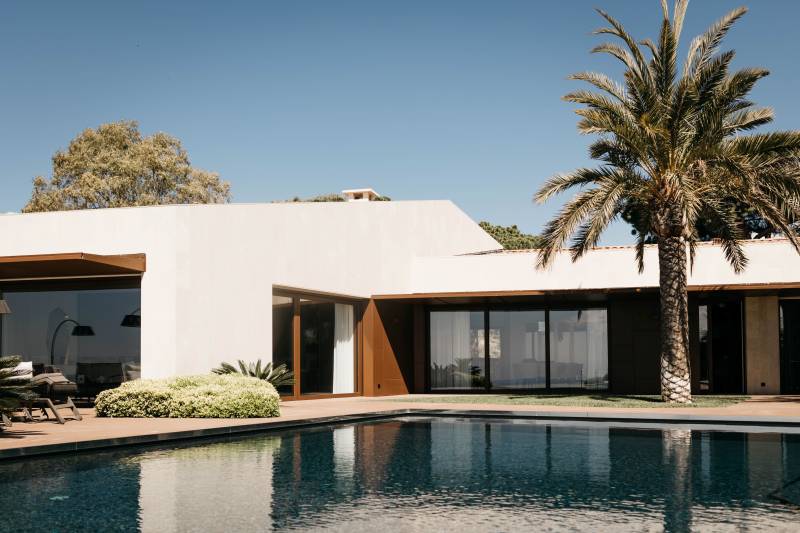
The modernist design of Villa O has been carefully crafted by our architects. Every element, from marble tocorten steel to stone, contributes to making this residence a unique place to live, where luxury and technology coexist harmoniously.
The exterior of Villa O is a symphony of natural elegance. Unstructured steps guide with sophistication, introducing architecture inspired by the surrounding topography. The balance between vegetation and clean design creates a visual harmony, underlined by organic lines and right angles.
Every glance at Villa O reveals the beauty of carefully selected materials. Marbled stone evokeselegance,oxidized steel tells a story, while composite wood adds a touch of modernity. The judicious use of these elements gives the villa a unique personality.
Villa O is not just a residence; it’s an artistic expression where every detail counts.
Our Cannes-based architects are with you from start to finish, from design to decoration and layout.