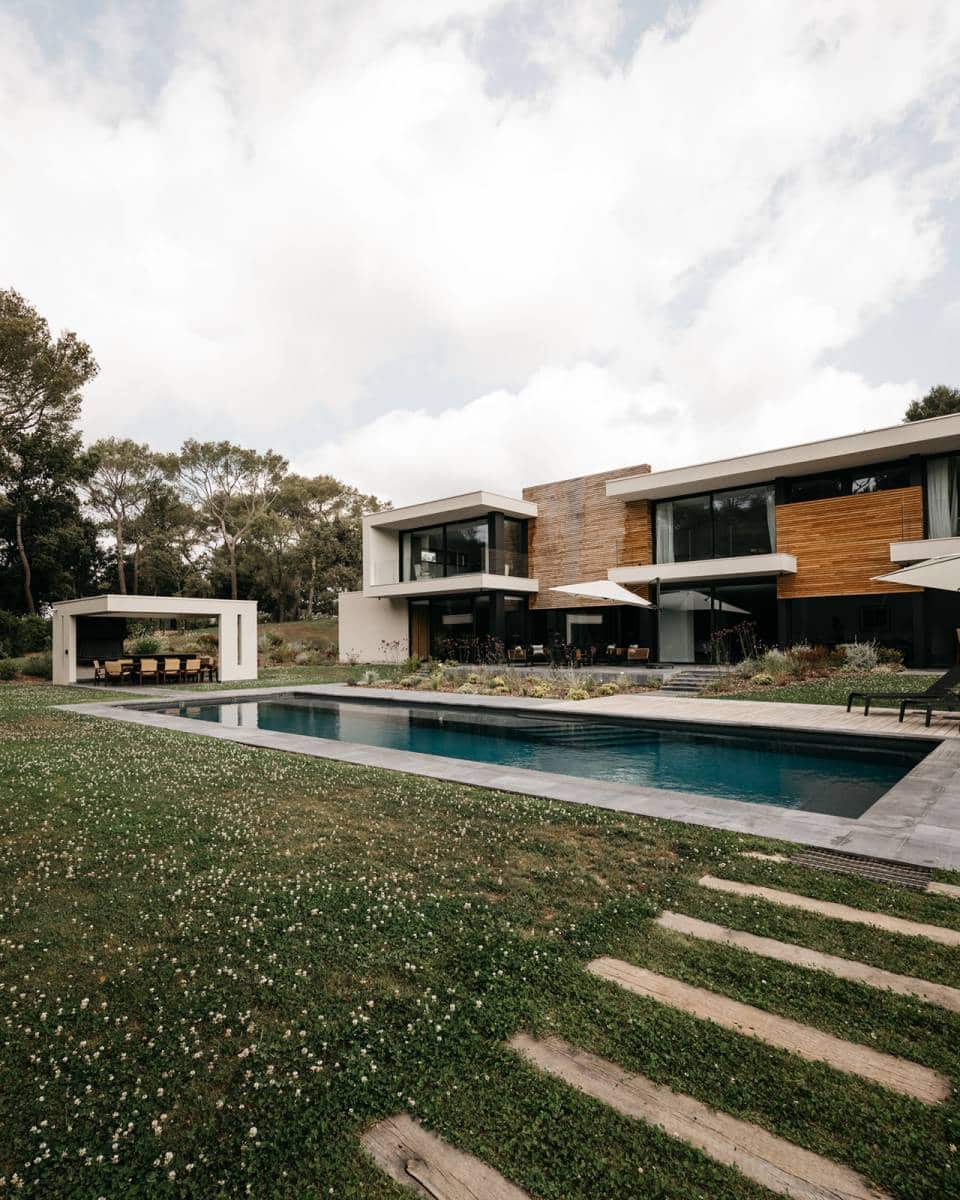
Program: 5 bedrooms, gym, cinema room, office, garage, terraces, swimming pool with pool house
Interior surface area: 600 m²
Surface area: 11,700 m² (11,700 sq. ft.)
Location: Mougins (06)
Completion: 2021
Marcoux Mathern et associés, an architectural practice specializing in the construction and renovation of luxury properties on the Côte d’Azur, has designed a project for Villa Vermont a project with a resolutely contemporary architectural language .
The architects at our Cannes-based practice wanted to create a highly geometric interplay of solids and voids, designed by sunshades and terraces on the upper floors. This interlocking interplay creates a wide variety of spaces, both in terms of volume and light.
Our agency brings together architects whose inspiration is enhanced by touches of raw materials such as wood, stone and concrete, which highlight the unique and singular architecture of this property.
To enhance the landscaping, our architects specializing in the design of high-end villas in Mougins have imagined a pool area and pool house to match the architectural lines of the villa. Emphasis is placed on the desire to create a continuity between inside and outside.