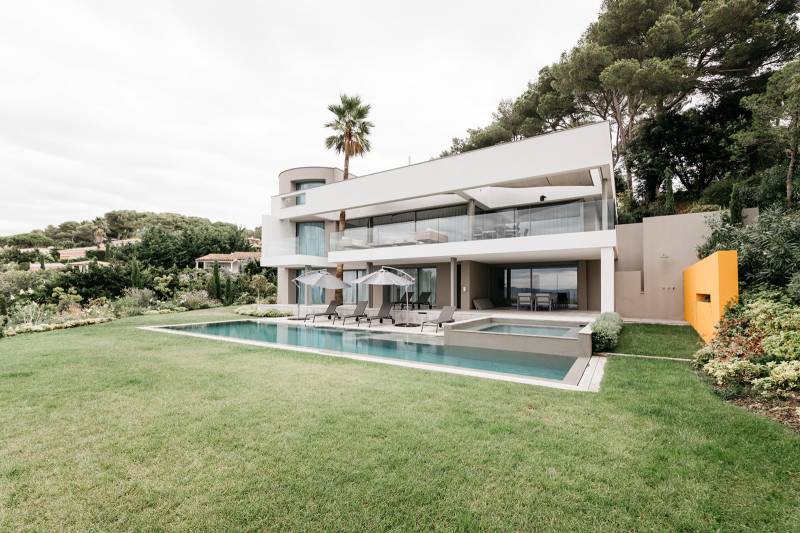
Program: 5 suites, patio, gym, 2 offices, terrace, swimming pool with pool house
Location: Cannes (06)
Interior surface area: 450 m²
Land area: 3,000 m²
Completion: 2021
Location: Cannes (06)
Interior surface area: 450 m²
Land area: 3,000 m²
Completion: 2021
For this project to renovate a Provençal-style villa, our Cannes-based architectural practice worked on the basis of the existing architectural constraints, which were used as inspiring assets.
Our architects have preserved the existing building while adding contemporary lines, creating a home with modern lines.
This villa incorporates all the hallmarks of luxury: resolutely modern architecture with glass facades, contemporary decor, noble materials, terraces and swimming pool with panoramic views over the Bay of Cannes.
With this contemporary-inspired villa, Cabinet Marcoux Mathern et associés has fused the beauty of materials with the art of living.
Our DPLG architects are ready to listen to your requirements and adapt to your projects according to your local planning constraints.