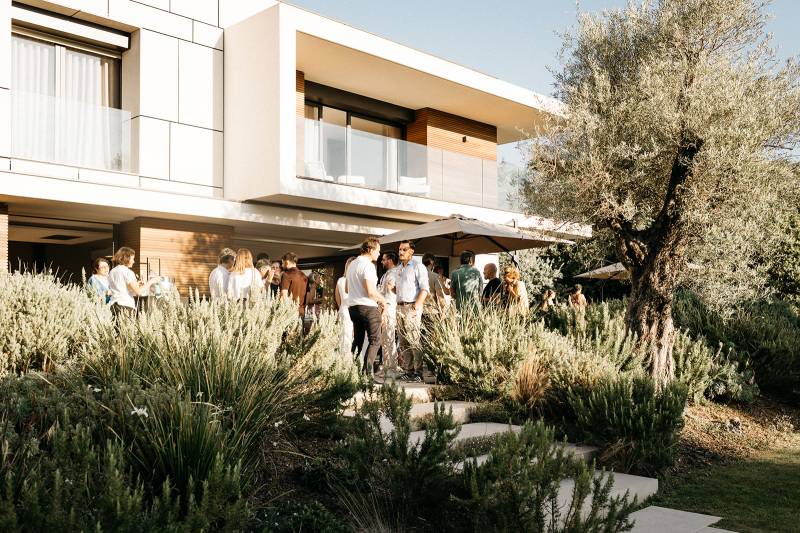
Program: 5 bedrooms, gym, massage room, sauna, garage, pool and pool house
Interior surface area: 408 m²
Land surface area: 2,530 m²
Location: Cannes (06)
Completion: 2022
Extensive renovation with extension and decoration.
Villa Magnolia, the result of a bold transformation by Marcoux Mathern & Associés in Cannes, reinvents an old neo-Provençal villa with a contemporary approach. The modern architecture subtly blends stone and wood, creating a warm space where tradition and modernity coexist harmoniously. The rehabilitation criteria, guided by the use of noble materials, gave rise to terraces on the upper floors, unifying the whole building in a modern aesthetic.
Outside, the sun-drenched space announces a welcoming atmosphere with a modern swimming pool and conceptual green spaces designed by our landscape architect. Villa Magnolia embodies the essence of Provence, with its stone and wood facade adorned with delicate cornices. Every detail, meticulously thought out, preserves authenticity and Mediterranean charm, offering an authentic Mediterranean experience where nature becomes an extension of your living space, and the pool evokes calm and serenity.