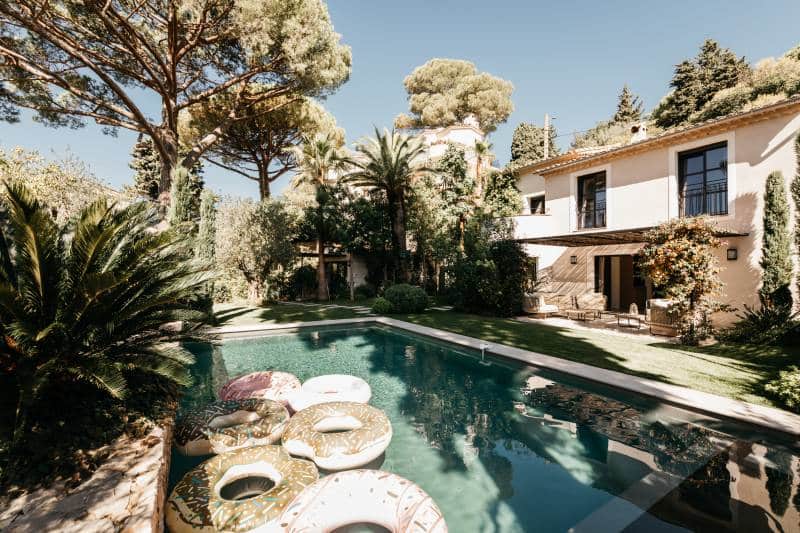
Program: Creation of floor space with a ground- and first-floor extension, modification of facades and openings, construction of a swimming pool and garage
Interior surface area: 240 m²
Surface area: 1,000 m²
Location: Cannes (06)
Completion: 2021
Renovation, conversion and layout of the villa.
Marcoux Mathern et associés, an architectural firm specializing in luxury villa renovation on the Côte d’Azur , orchestrated a harmony of materials to infuse the villa with warmth and conviviality.
For the Villa Mona project in Cannes, the architects emphasized materiality, perception and atmosphere, treating the exteriors with as much care as the interiors. Combining intimacy and openness, the architecture favors simple, noble materials, creating a desired elegance. The garden, with its pool, poolhouse and terrace, is a colorful mix of landscaped green spaces, offering a “cosy” atmosphere that inspires calm and serenity.
For the interior, they wanted to create a harmonious design combining modernity and the warmth of the South. The furnishings are distinguished by the use of bespoke furniture, breathing life and personality into each space. The design and layout of the furniture are of paramount importance, creating vast living spaces with a warm, friendly decor that blends the beauty of wood and rattan. This villa is a true blend of modernity and Southern tradition.