Villa B.
A large volume reorganized around light and uses, with distinctive architectural choices.


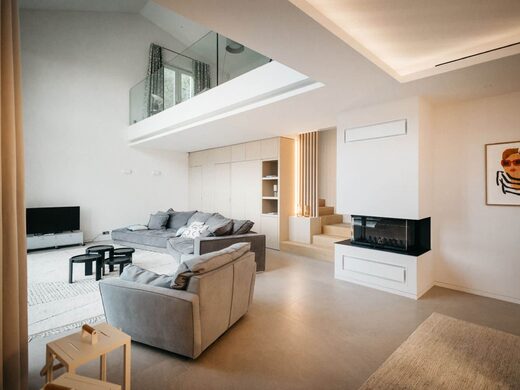
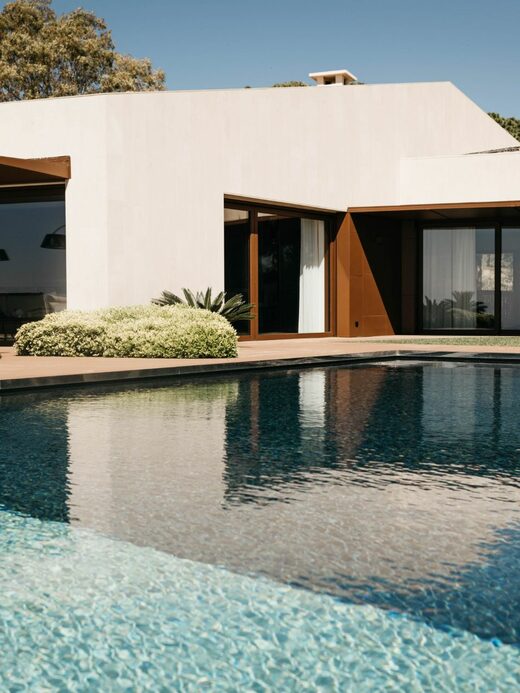
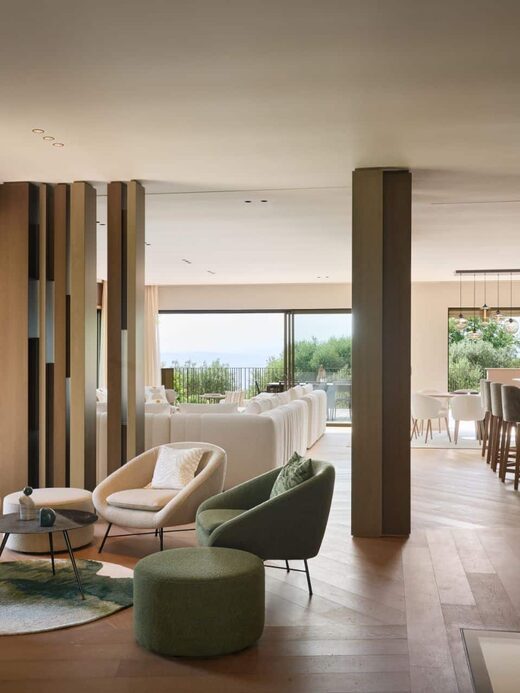
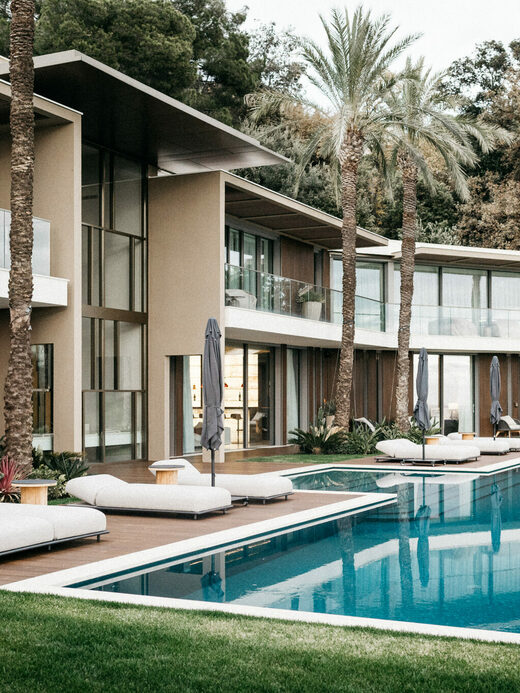
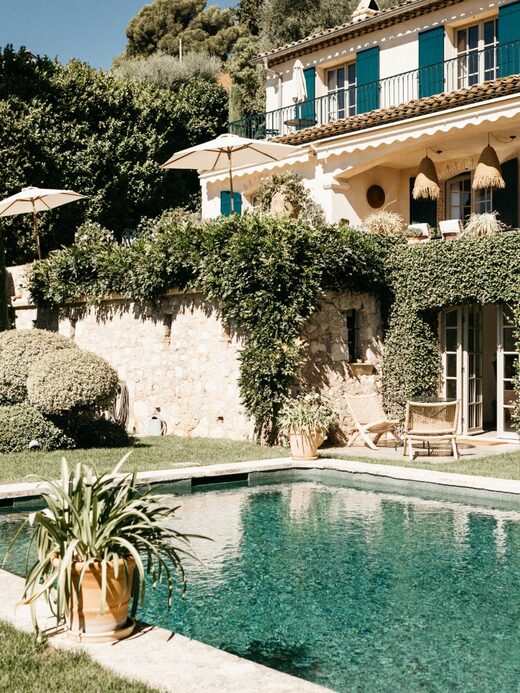
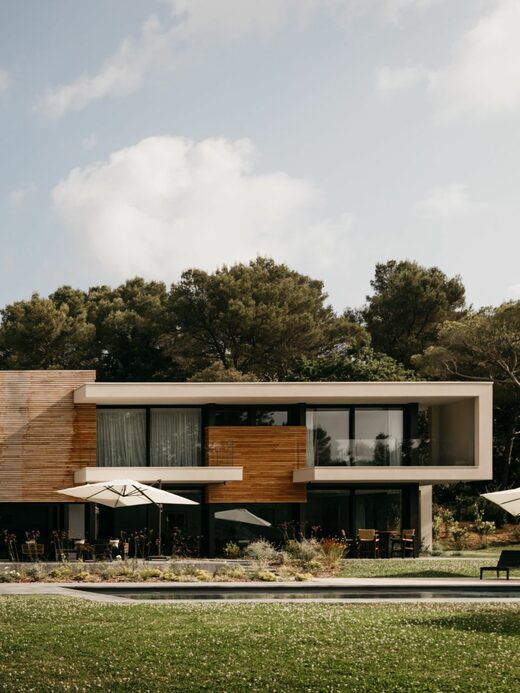
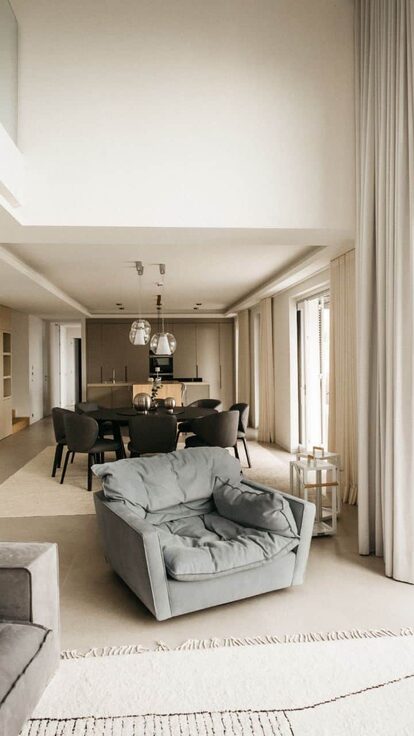
Villa B. was born of a family’s desire to create a second home faithful to authentic values, with a strong commitment to sobriety and minimalism. The extensive renovation transformed an existing double-height structure into a lively, generous space bathed in natural light.
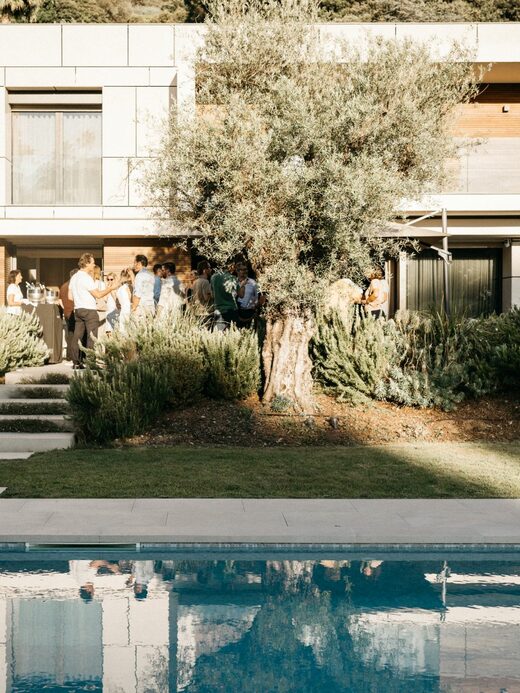
The central element of the project: a majestic glass roof, designed in proportions reminiscent of Mediterranean greenhouses, offers both transparency and an anchorage in the landscape. This rhythmic architecture is extended on the outside by ironwork pergolas, canisses and climbing vegetation, creating a natural play of shade.
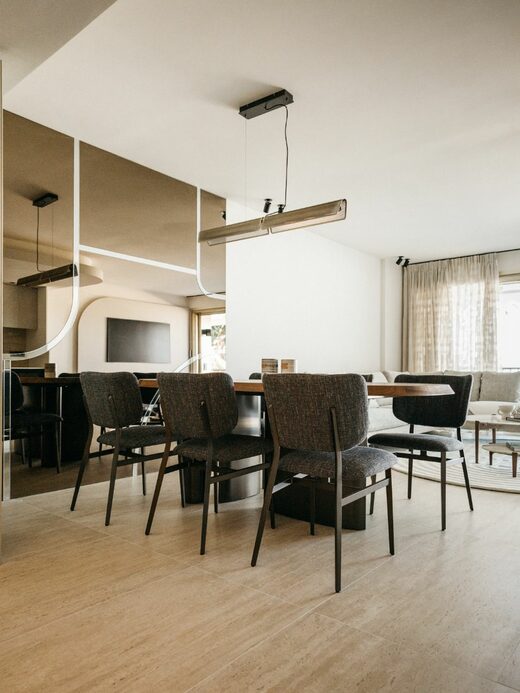
Every choice – from materials to the structuring of volumes – is part of a search for balance between functionality, emotion and architectural silence.